
11452 DAIRY STREETFULTON, MD 20759
Due to the health concerns created by Coronavirus we are offering personal 1-1 online video walkthough tours where possible.
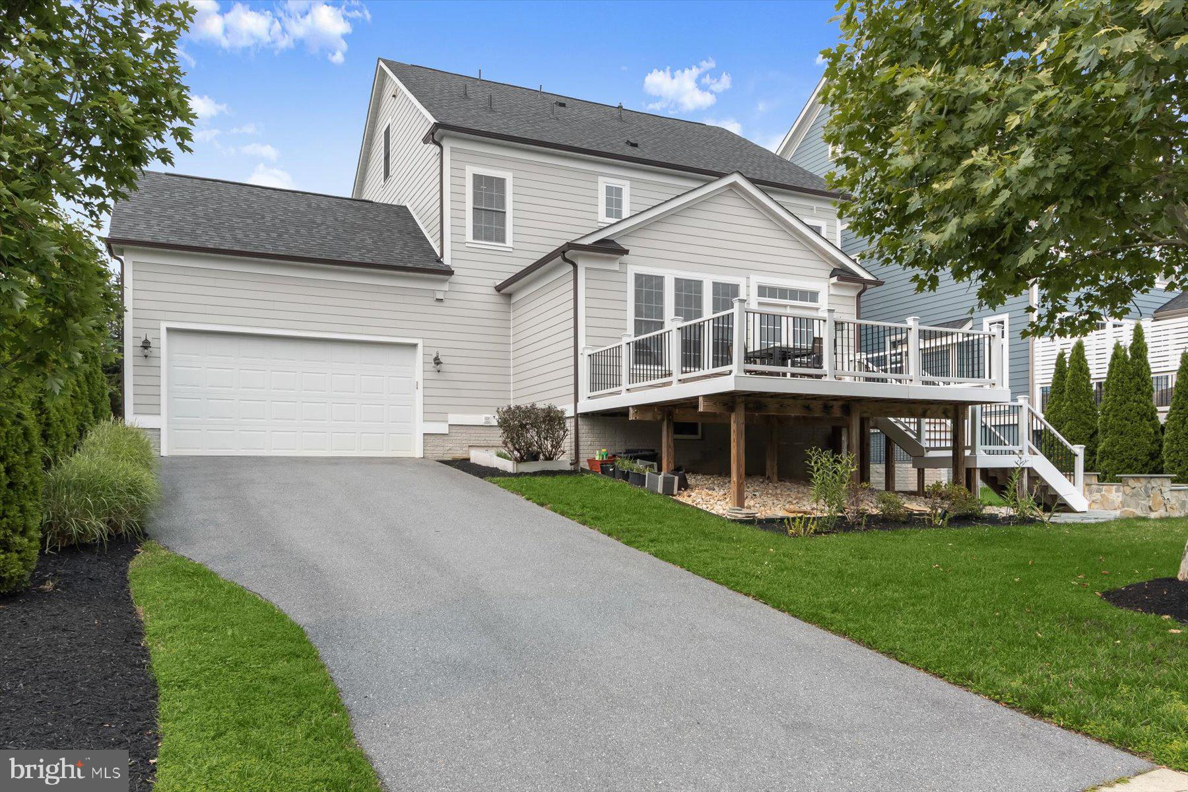
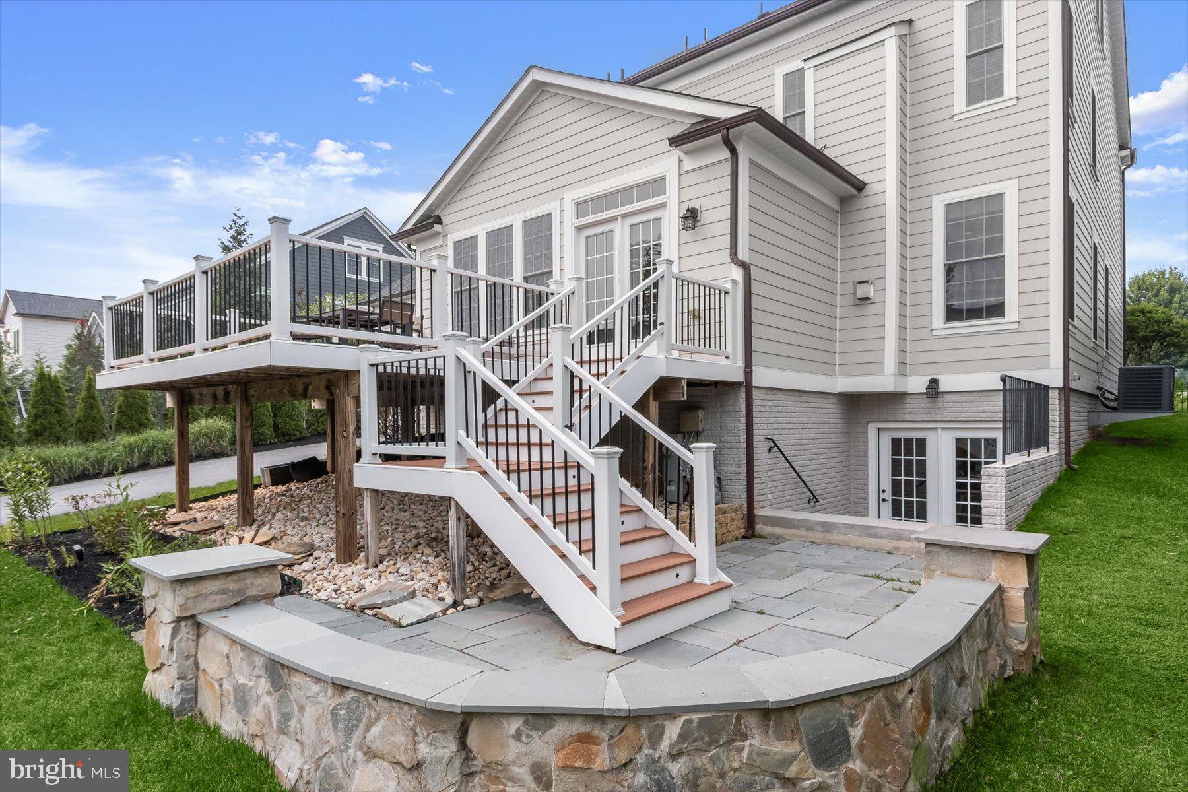
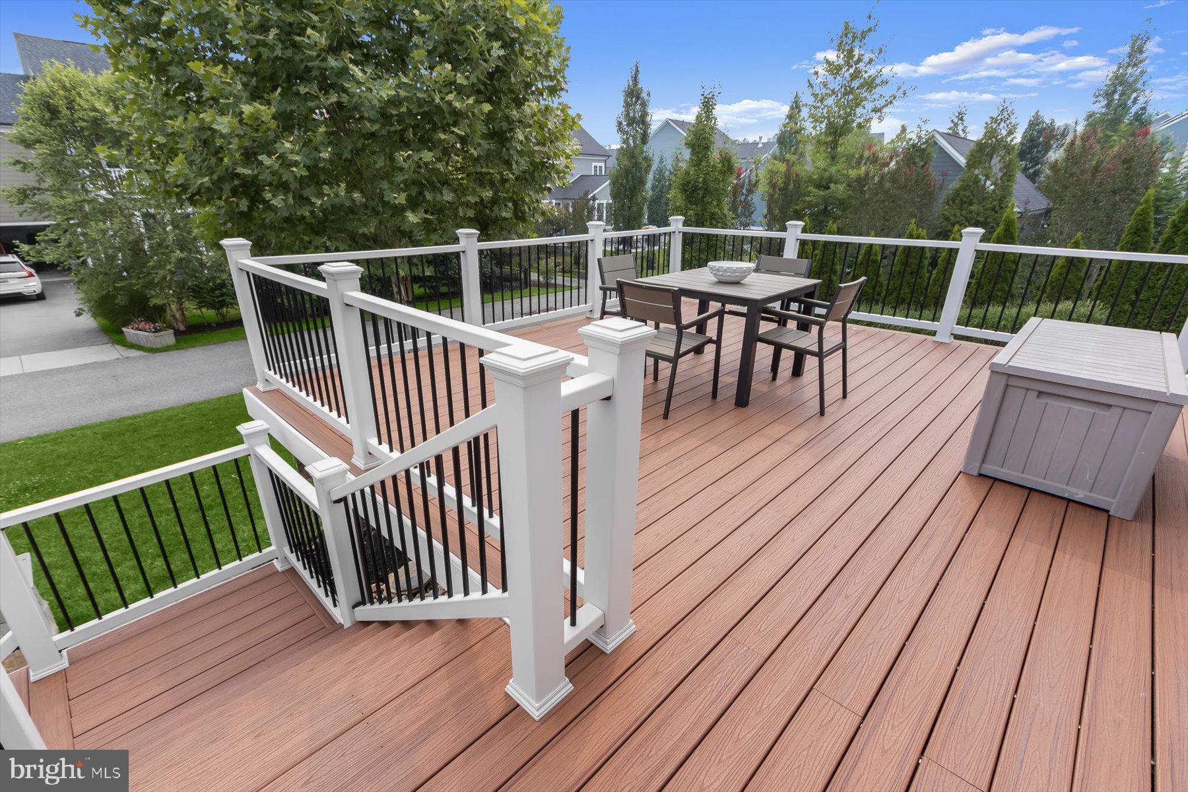
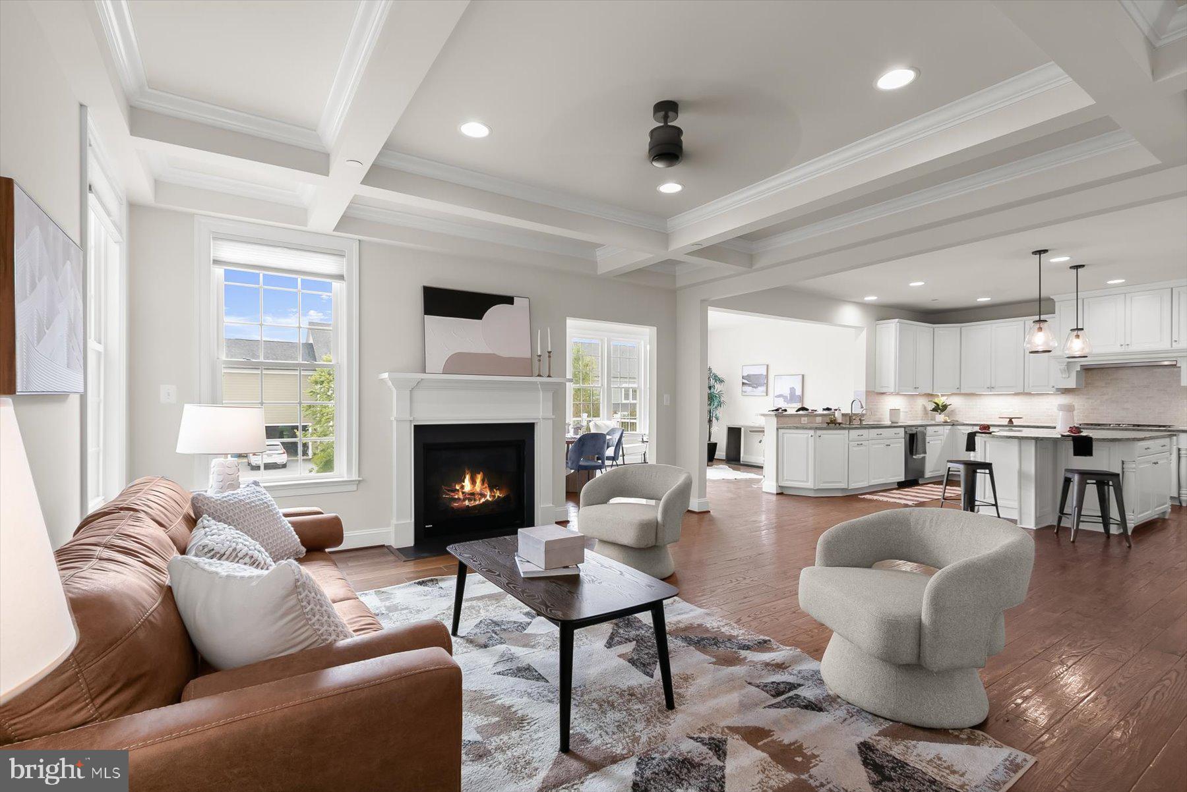
Coming Soon to one of Maple Lawn's most coveted addresses — and the wait will absolutely be worth it. Nestled in the highly sought-after Garden District and positioned directly across from one of the community's largest open green spaces, this exceptional six-bedroom NV Beaconsfield model is as rare as it gets. Spanning an impressive 5,470 square feet across four thoughtfully finished levels, this residence offers the highly coveted combination of an attached garage and an extended driveway that can accommodate up to six vehicles— a true rarity in Maple Lawn. Inside, wide-plank hand-scraped hardwood floors set a tone of warmth and sophistication, complemented by brand-new carpet and fresh paint throughout. The expansive walk-up lower level features a stylish wet bar, while the fourth-level loft and bedroom build-out delivers incredible versatility for guests, a home office, or a private retreat. Step outside to a TREX deck flowing seamlessly to a beautiful flagstone patio and a generously sized yard — an outdoor haven that further enhances this already extraordinary offering. Opportunities like this in Maple Lawn's Garden District do not surface often — stay tuned.
| yesterday | Listing first seen on site | |
| yesterday | Listing updated with changes from the MLS® |

The real estate listing information is provided by Bright MLS is for the consumer's personal, non-commercial use and may not be used for any purpose other than to identify prospective properties consumer may be interested in purchasing. Any information relating to real estate for sale or lease referenced on this web site comes from the Internet Data Exchange (IDX) program of the Bright MLS. This web site references real estate listing(s) held by a brokerage firm other than the broker and/or agent who owns this web site. The accuracy of all information is deemed reliable but not guaranteed and should be personally verified through personal inspection by and/or with the appropriate professionals. Properties in listings may have been sold or may no longer be available. The data contained herein is copyrighted by Bright MLS and is protected by all applicable copyright laws. Any unauthorized collection or dissemination of this information is in violation of copyright laws and is strictly prohibited. Copyright © 2020 Bright MLS. All rights reserved.
Did you know? You can invite friends and family to your search. They can join your search, rate and discuss listings with you.