Save
Ask
Tour
Hide
Share
$1,525,000
2 Days On Site

14542 MONTICELLO DRIVE
COOKSVILLE, MD 21723

Single Family Residence|Coming Soon
6
Beds
6
Total Baths
4
Full Baths
2
Partial Baths
5,412
SqFt
$282
/SqFt
2007
Built
County:
HOWARD
Listing courtesy of Charis Realty Group

Due to the health concerns created by Coronavirus we are offering personal 1-1 online video walkthough tours where possible.
Call Now: 443.280.2887
Is this the listing for you? We can help make it yours.
443.280.2887
14542 MONTICELLO DRIVE14542 MONTICELLO DRIVE14542 MONTICELLO DRIVE14542 MONTICELLO DRIVE
Save
Ask
Tour
Hide
Share

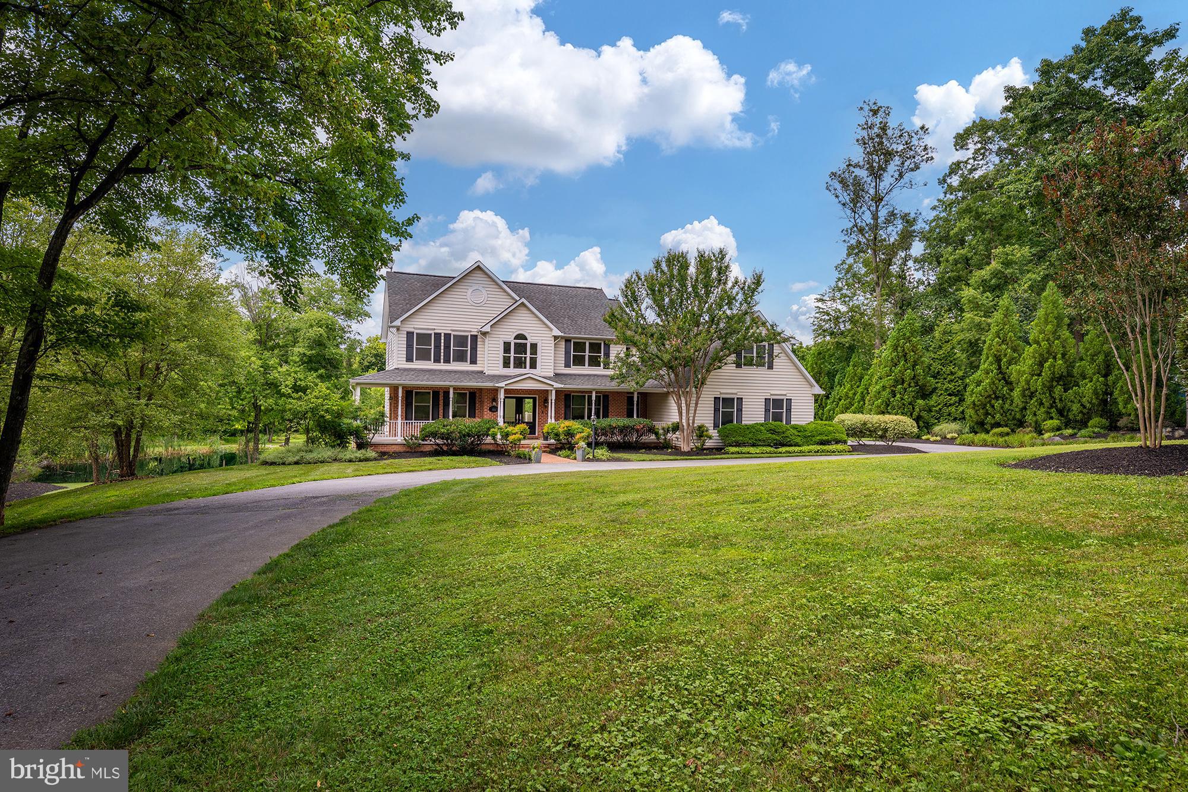
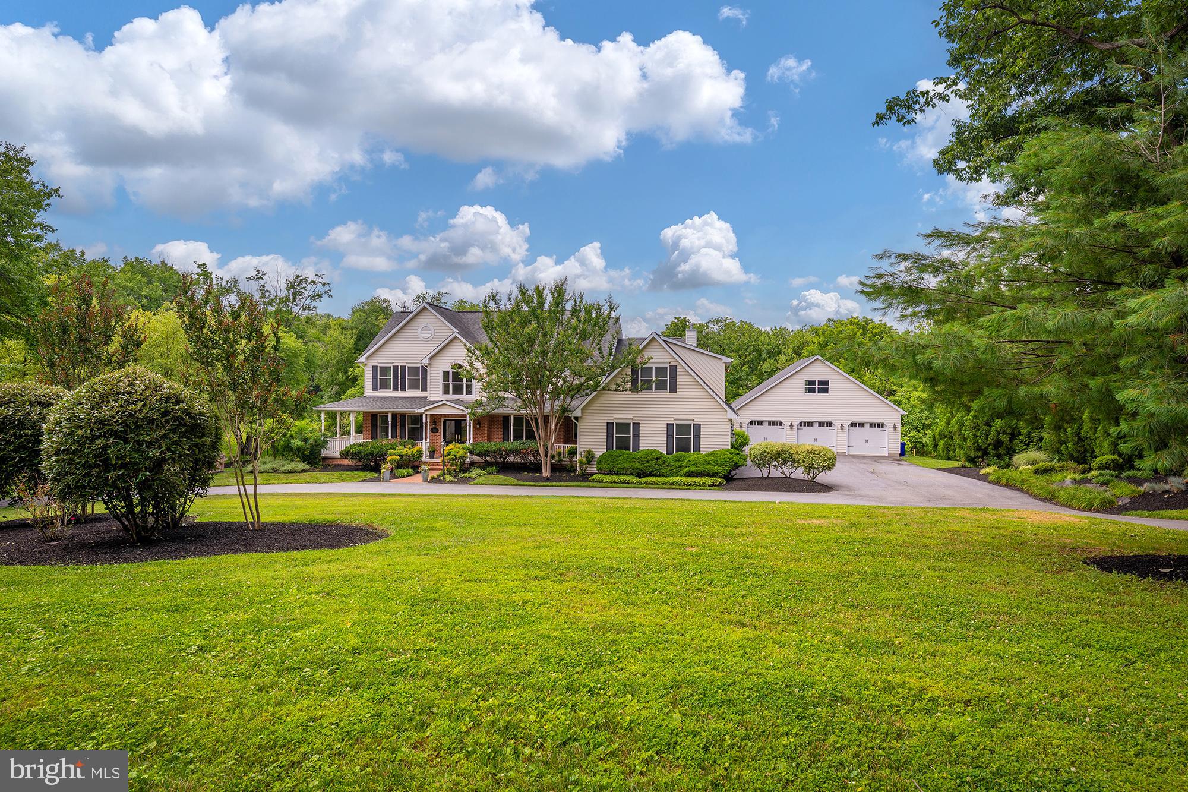
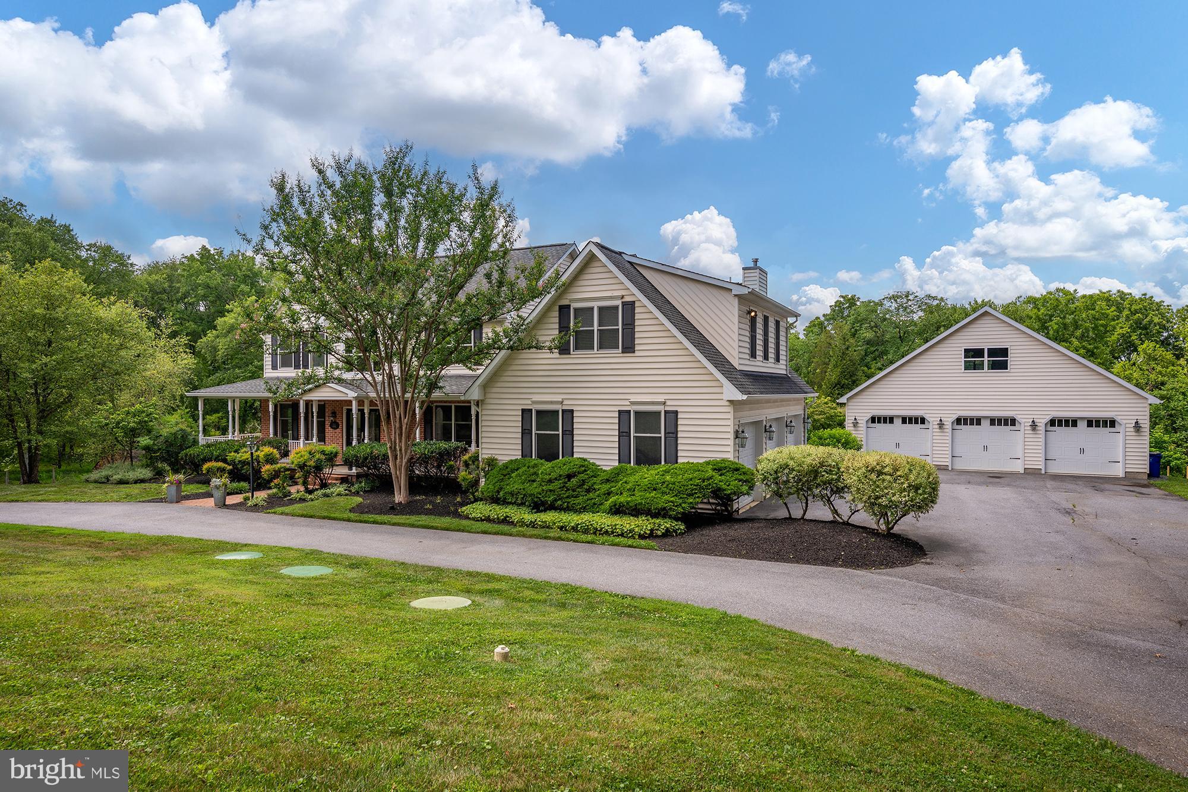
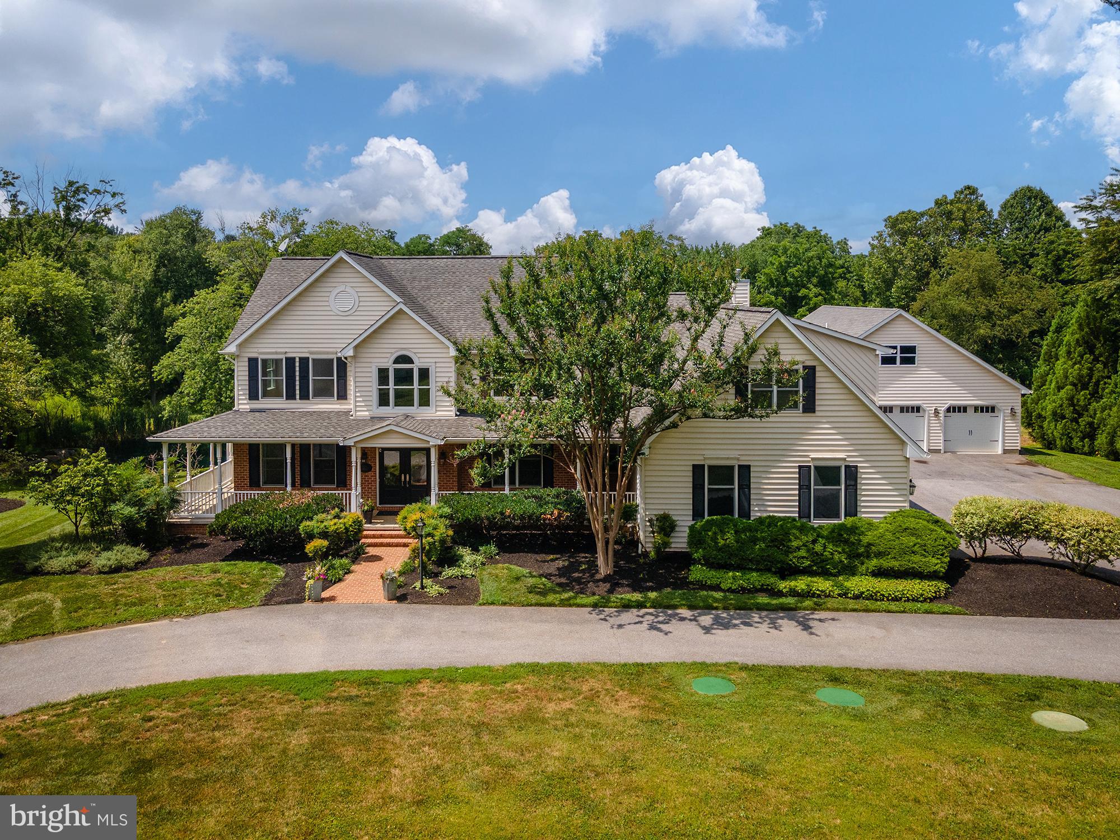
Coming Soon - A serene Howard County estate property on meticulously maintained grounds including a stocked fishing pond that feels like a dreamy private retreat. Impeccable construction on 3 levels featuring a full au pair suite with its own entrance and separate laundry, perfect for visiting or live in family. Interior photos are scheduled and will deliver a chef's gourmet kitchen with a formal dining room, eat in kitchen, a sunken oversized family room and an oversized maintenance free trex deck. This all encompassing private oasis delivers luxury, comfort, convenient commuter routes and amenities galore. Monticello will start your mornings and end your days with enjoyable moments in between. Coming Soon, an exceptional offering in Western Howard County.

Save
Ask
Tour
Hide
Share
Listing Snapshot
Price 
$1,525,000
Days On Site 
2 Days
Bedrooms 
6
Inside Area (SqFt) 
5,412 sqft
Total Baths 
6
Full Baths 
4
Partial Baths 
2
Lot Size 
2.89 Acres
Year Built 
2007
MLS® Number 
MDHW2071568
Status 
Coming Soon
Property Tax 
$8,599
HOA/Condo/Coop Fees 
N/A
Sq Ft Source 
Estimated
Friends & Family
Recent Activity
2 days agoListing first seen on site
2 days agoListing updated with changes from the MLS®
General Features
Acres 
2.89
Attached Garage 
Yes
Foundation 
Permanent
Garage 
Yes
Garage Spaces 
6
Levels 
Two
Parking 
GarageDrivewayAttachedDetached
Parking Spaces 
16
Property Sub Type 
Single Family Residence
Sewer 
Septic Tank
Special Circumstances 
Standard
SqFt Above 
3912
SqFt Below 
1500
SqFt Total 
5686
Style 
Ranch/Rambler
Utilities 
Cable AvailablePropaneOther
Water Source 
Well
Zoning 
RCDEO
Interior Features
Appliances 
Electric RangeElectric OvenWasherElectric Water HeaterDishwasherDryerExhaust FanRefrigeratorWasher/Dryer StackedMicrowave
Basement 
FinishedDaylightFullSump Pump
Cooling 
Central AirGasElectric
Fireplace 
Yes
Fireplaces 
1
Furnished 
Unfurnished
Heating 
Exhaust FanElectricPropaneHeat Pump
Laundry Features 
Main Level
Window Features 
Window CoveringsWindow Treatments
Bedroom 2 
Dimensions - 13 X 10Level - Main
Bedroom 3 
Dimensions - 13 X 10Level - Main
Dining Room 
Dimensions - 13 X 10Level - Main
Family Room 
Dimensions - 27 X 16
Kitchen 
Dimensions - 21 X 13Level - Main
Living Room 
Dimensions - 16 X 13Level - Main
Primary Bedroom 
Dimensions - 16 X 10Level - Main
Save
Ask
Tour
Hide
Share
Exterior Features
Construction Details 
Vinyl Siding
Exterior 
OtherStorage
Fencing 
Invisible
Frontage 
Waterfront
Lot Features 
Waterfront
Other Structures 
WorkshopOutbuildingSecond Garage
Patio And Porch 
Deck
Pool Features 
None
Roof 
Fiberglass
View 
Scenic
Waterfront 
Yes
Waterfront Features 
Pond
Waterview 
Scenic
Windows/Doors 
Window CoveringsWindow Treatments
Community Features
Association Amenities 
Playground
Community Features 
Sidewalks
School District 
HOWARD COUNTY PUBLIC SCHOOLS
Schools
School District
HOWARD COUNTY PUBLIC SCHOOLS
Elementary School
Unknown
Middle School
Unknown
High School
GLENELG
Listing courtesy of Charis Realty Group


The real estate listing information is provided by Bright MLS is for the consumer's personal, non-commercial use and may not be used for any purpose other than to identify prospective properties consumer may be interested in purchasing. Any information relating to real estate for sale or lease referenced on this web site comes from the Internet Data Exchange (IDX) program of the Bright MLS. This web site references real estate listing(s) held by a brokerage firm other than the broker and/or agent who owns this web site. The accuracy of all information is deemed reliable but not guaranteed and should be personally verified through personal inspection by and/or with the appropriate professionals. Properties in listings may have been sold or may no longer be available. The data contained herein is copyrighted by Bright MLS and is protected by all applicable copyright laws. Any unauthorized collection or dissemination of this information is in violation of copyright laws and is strictly prohibited. Copyright © 2020 Bright MLS. All rights reserved.

Neighborhood & Commute
Source: Walkscore
Save
Ask
Tour
Hide
Share